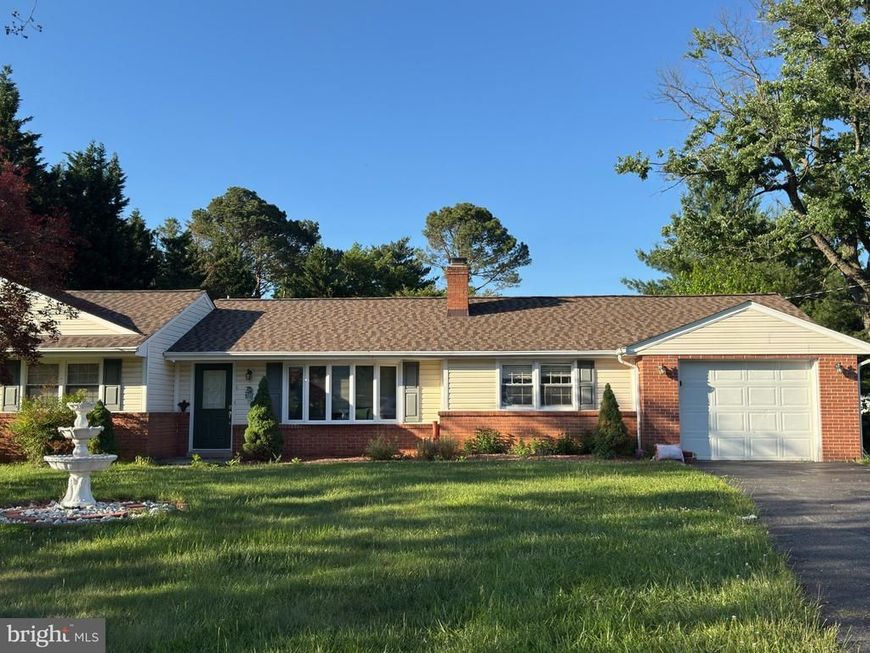


BEDS5
BATHS4 full
SQUARE FEET2,645
MLS#MDMC2236690
STATUSACTIVE
PROPERTY TYPEResidential - Single Family
SUBDIVISIONDAMASCUS OUTSIDE
SCHOOLMONTGOMERY COUNTY PUBLIC SCHOOLS
Property Description
Welcome to this beautifully maintained and thoughtfully updated home offering the perfect blend of charm, comfort, and functionality. This spacious residence features an expanded layout with a stunning rear addition that includes an upgraded kitchen with newer appliances, a huge sunroom filled with natural light, and a generous family room designed for gathering and entertaining. The sunroom is truly the heart of the home—surrounded by windows and overlooking nature, it creates the perfect space to relax year-round. Step outside to an extra-large deck and enjoy the fully fenced, flat backyard complete with a storage shed—ideal for entertaining, play, or peaceful evenings outdoors. Inside, beautiful wood floors flow throughout much of the home, while comfortable bedrooms provide warmth and privacy. The inviting fireplace adds cozy charm to the living space. The framed lower level offers incredible potential, featuring an additional bedroom, half bath, rear entrance, and ample room to create extra living, recreation, or workspace. Conveniently located in a welcoming neighborhood near parks, schools, and everyday amenities, this home offers space, comfort, and endless possibilities for its next chapter.
Property Features
Property Type: Residential - Single Family
Basement: Yes
Basement: Connecting Stairway, Daylight, Full, Outside Entrance, Rear Entrance, Walkout Level, Windows, Workshop
Cooling: Central A/C
Fireplaces: 1
Fuel Type: Oil
Garage: 2
Heating: Other, Baseboard - Electric
Home Style: Bungalow, Ranch/Rambler
Lot Size: 0.00 Acre(S)
Roof Type: Shingle
Stories: 2.0
Taxes: $6,780
Year Built: 1962
Feature Descriptions
Additional Structures: Above Grade, Below Grade
Exterior: Brick, Vinyl Siding
Flooring: Hardwood, Laminate Plank, Carpet
Lot Dimensions: 0.00 Acre(S)
Parking Notes: 2 Total Parking Spaces
Pet Restrictions: No Pet Restrictions
Sewer: On Site Septic
SQFT Above Finished: 2105
SQFT Below Finished: 540
SQFT Total Finished: 2645
Structure Type: Detached
Total Garage/Parking Spaces: 2
Water: Well
Local Schools
School District: MONTGOMERY COUNTY PUBLIC SCHOOLS
Listed By / Shown By
Listed By
Agency Name: RE/MAX Realty Group
Agency Phone: 3019214500
Shown By
Agent Name: John Linton
Agent Phone: (717) 880-1000
Agency Title: Berkshire Hathaway HomeServices Homesale Realty

 First American
Estimate Your Payment
Estimated Payment
$ 2,201.20 per month $1,446.62 Principal & Interest $565.00 Property Tax $189.58 Homeowner's Insurance



 Corporate Office - 215 S Centerville Rd. Lancaster, PA 17603
24109 Doreen Dr | MLS# MDMC2236690
This single family home located at 24109 Doreen Dr , Gaithersburg, MD 20882 is currently listed for sale with an asking price of $650,000. This property was built in 1962 and has 5 bedrooms and 4 full baths with 2645 sq. ft. Doreen Dr is located in the DAMASCUS OUTSIDE subdivision within the MONTGOMERY COUNTY PUBLIC SCHOOLS school district. Search DAMASCUS OUTSIDE real estate on www.calljohnlinton.com today.