

BEDS4
BATHS2 full
SQUARE FEET2,848
MLS#MDMC2237428
STATUSACTIVE
PROPERTY TYPEResidential - Single Family
SUBDIVISIONWOODSIDE KNOLLS
SCHOOLMONTGOMERY COUNTY PUBLIC SCHOOLS
Property Description
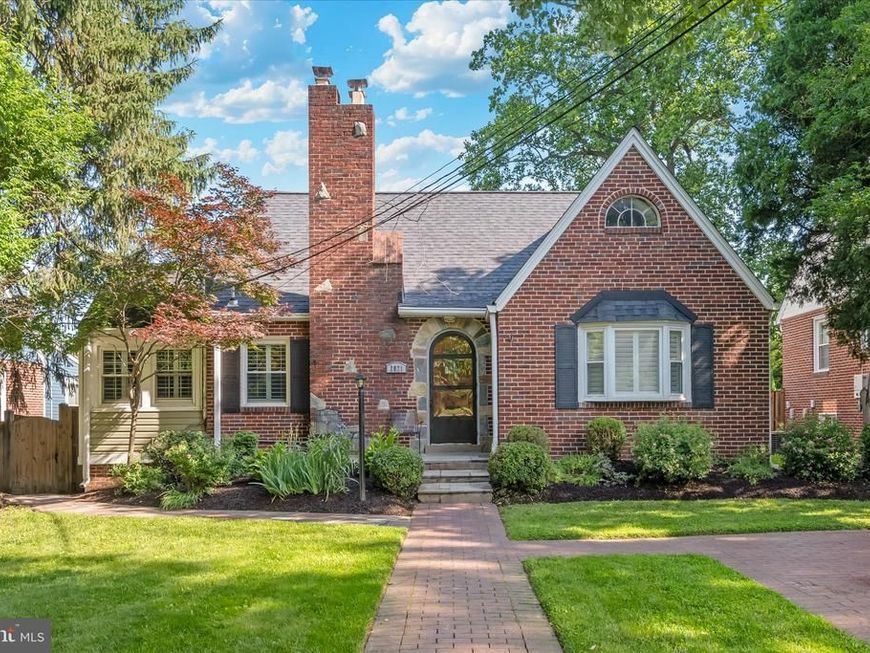
Welcome to this charming Cape Cod Tudor-style home, where timeless character meets comfortable living. Superrior commuter location just off 495 and close to the Forest Glen Metro. From the moment you arrive, you’ll be drawn in by its storybook appeal and warm, inviting presence. The main level offers a thoughtful layout featuring a cozy family room with fireplace, formal dining room, kitchen, spacious bedrooms, a full bath, and flexible space ideal for a home office or guest bedroom—perfect for convenient one-level living. Just off the kitchen, step down into the year-round sunroom filled with natural light, creating a cozy retreat for morning coffee, reading, or relaxing in any season. From there, enjoy the backyard deck and jacuzzi—perfect for entertaining, unwinding, and taking in the fresh air. Upstairs, you’ll find a private oasis that can serve as a primary bedroom suite, guest retreat, creative studio, or flexible living space tailored to your lifestyle. Blending classic architectural charm with functional updates and versatile living spaces, this delightful home offers comfort, character, and room to grow—all in a setting that feels instantly welcoming. Amazing location close to public transportation, downtown Silver Spring, shopping, restaurants, and more.
Property Features
Property Type: Residential - Single Family
Basement: Yes
Basement: Fully Finished
Cooling: Central A/C
Fireplaces: 2
Fuel Type: Natural Gas
Heating: Central
Home Style: Cape Cod
Lot Size: 0.13 Acres
Stories: 3.0
Taxes: $9,092
Year Built: 1937
Feature Descriptions
Additional Structures: Above Grade, Below Grade
Exterior: Brick
Exterior: Hot Tub
Interior: Bathroom - Tub Shower, Bathroom - Walk-In Shower, Built-Ins, Ceiling Fan(s), Entry Level Bedroom, Floor Plan - Traditional, Formal/Separate Dining Room, Kitchen - Galley, Upgraded Countertops, Wood Floors, Dining Area, Breakfast Area
Lot Dimensions: 0.13 Acre(S)
Sewer: Public Sewer
SQFT Above Finished: 2248
SQFT Below Finished: 600
SQFT Total Finished: 2848
Structure Type: Detached
Water: Public
Local Schools
School District: MONTGOMERY COUNTY PUBLIC SCHOOLS
Listed By / Shown By
Listed By
Agency Name: RE/MAX Realty Group
Agency Phone: 3018435100
Shown By
Agent Name: John Linton
Agent Phone: (717) 880-1000
Agency Title: Berkshire Hathaway HomeServices Homesale Realty

 First American
Estimate Your Payment
Estimated Payment
$ 2,444.21 per month $1,491.13 Principal & Interest $757.67 Property Tax $195.42 Homeowner's Insurance



 Corporate Office - 215 S Centerville Rd. Lancaster, PA 17603
2021 Lansdowne Way | MLS# MDMC2237428
This single family home located at 2021 Lansdowne Way , Silver Spring, MD 20910 is currently listed for sale with an asking price of $670,000. This property was built in 1937 and has 4 bedrooms and 2 full baths with 2848 sq. ft. Lansdowne Way is located in the WOODSIDE KNOLLS subdivision within the MONTGOMERY COUNTY PUBLIC SCHOOLS school district. Search WOODSIDE KNOLLS real estate on www.calljohnlinton.com today.